

Listing Courtesy of: LEHIGH VALLEY ASSOCIATION OF REALTORS / Listed By: Timothy Tepes, Better Homes And Gardens Real Estate Cassidon Realty
4847 Timberline Road Lehigh Twp, PA 18088
Pending (9 Days)
$339,900 (USD)

Description
MLS #:
785505
785505
Taxes
$3,070
$3,070
Lot Size
0.72 acres
0.72 acres
Type
Single-Family Home
Single-Family Home
Year Built
1983
1983
Style
Ranch
Ranch
Views
Hills, Mountain(s)
Hills, Mountain(s)
School District
Northampton
Northampton
County
Northampton County
Northampton County
Community
No Subdivision
No Subdivision
Listed By
Timothy Tepes, Better Homes And Gardens Real Estate Cassidon Realty
Source
LEHIGH VALLEY ASSOCIATION OF REALTORS
Last checked Oct 9 2026 at 7:30 AM GMT+0000
LEHIGH VALLEY ASSOCIATION OF REALTORS
Last checked Oct 9 2026 at 7:30 AM GMT+0000
Bathroom Details
- Full Bathrooms: 2
Interior Features
- Walk-In Closet(s)
- Dishwasher
- Home Office
- Dining Area
- Microwave
- Electric Water Heater
- Electric Oven
- Laundry: Main Level
- Vaulted Ceiling(s)
- Utility Room
- Mud Room
- Electric Range
- High Ceilings
- Cathedral Ceiling(s)
- Laundry: Washer Hookup
- Laundry: Dryer Hookup
- Eat-In Kitchen
Subdivision
- No Subdivision
Lot Information
- Flat
- Not In Subdivision
- Views
Property Features
- Foundation: Basement
Heating and Cooling
- Electric
- Heat Pump
- Central Air
Basement Information
- Exterior Entry
- Walk-Out Access
- Concrete
Flooring
- Ceramic Tile
- Engineered Hardwood
- Carpet
- Luxury Vinyl Plank
- Luxury Vinyl
Exterior Features
- Roof: Fiberglass
- Roof: Asphalt
Utility Information
- Utilities: Water Source: Well
- Sewer: Septic Tank
School Information
- High School: Northampton
Parking
- Off Street
- Garage
- Detached
- Parking Pad
Stories
- 1
Living Area
- 1,372 sqft
Location
Estimated Monthly Mortgage Payment
*Based on Fixed Interest Rate withe a 30 year term, principal and interest only
Listing price
Down payment
%
Interest rate
%Mortgage calculator estimates are provided by Better Homes and Gardens Real Estate LLC and are intended for information use only. Your payments may be higher or lower and all loans are subject to credit approval.
Disclaimer: Copyright © 2026 Greater Lehigh Valley REALTORS® All Rights Reserved.



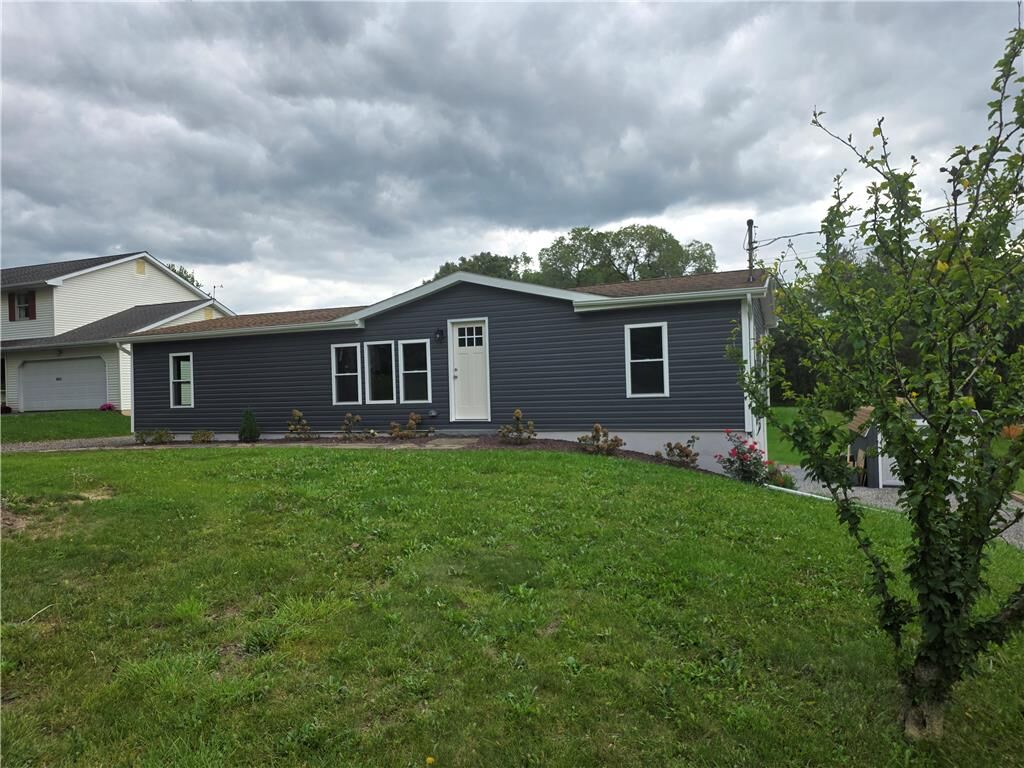
The home features three bedrooms, two full baths, a formal living room, an eat-in kitchen with granite countertops and stainless steel appliances, first-floor laundry, hardwood floors, and a walk-in closet. The primary living areas are bright, clean, and welcoming, creating a home that is truly turnkey.
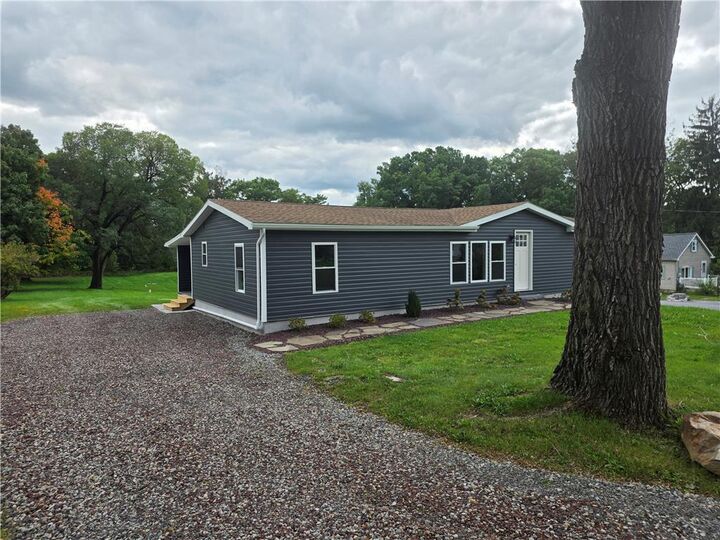
A one-car garage provides added convenience, while the walkout basement offers excellent potential for additional living, recreation, storage, or workshop space.
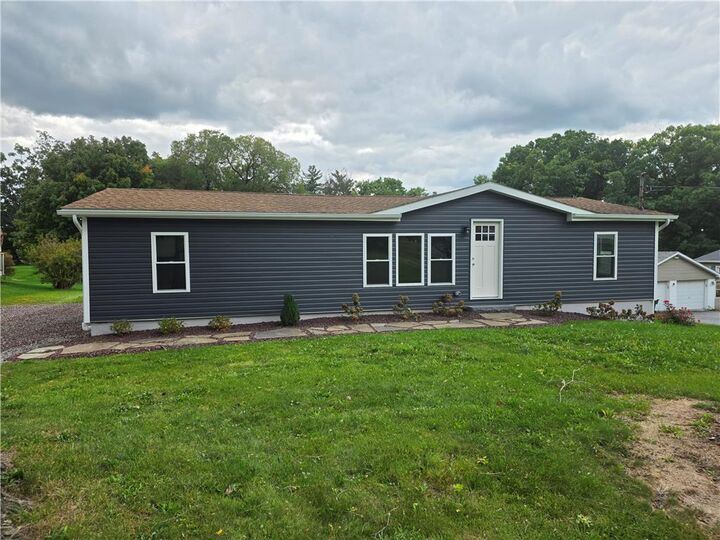
Outside, enjoy mature landscaping, peaceful country surroundings, and scenic mountain views that create a relaxing setting in every season. With numerous updates, generous outdoor space, and the ease of one-floor living, this property offers an attractive combination of comfort, privacy, and convenience.
Clean, well cared for, and ready for its next owner, this is an excellent opportunity for anyone looking for a beautiful home with country views and room to enjoy the outdoors.